
Your Central AC Installation Pros in Clanton, AL
New construction gives a home a rare chance to get HVAC installation right from the start, instead of working around decisions made years earlier. At Giles Cooling and Heating, our technicians run load calculations based on square footage, insulation, and window placement, then plan heating and cooling installation and proper sizing before any equipment goes in.
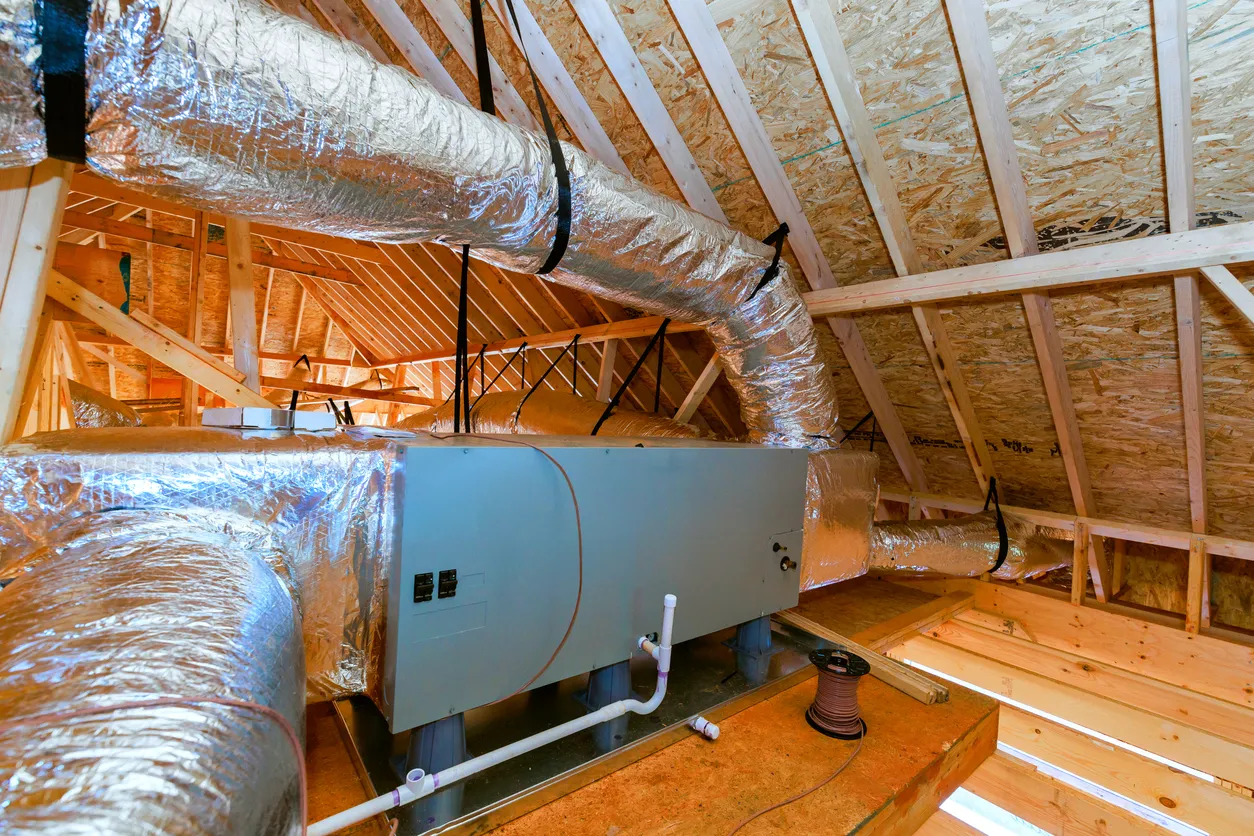
Ductwork installation planned alongside a home’s framing tends to perform better over the long term than ductwork added into a finished structure. As experienced HVAC contractors, our team works alongside builders and homeowners, coordinating central AC installation with ductwork installation before walls and flooring make later changes difficult.
Plan Your New Construction HVAC Installation
Where Central AC Installation and Ductwork Installation Meet
A new build gives room to plan ductwork installation around a home’s actual layout, instead of adapting to walls that are already closed up. Properly routed ducts move air more evenly, which helps a central air conditioner installer keep temperatures consistent from room to room instead of chasing hot and cold spots later.
Planning ahead usually means factoring in things like:
Getting HVAC contractors involved before framing is finished makes it easier to plan ductwork, equipment placement, and heating and cooling installation correctly the first time.
Choosing the Best HVAC System for New Construction
Choosing the best system for a new build often comes down to matching equipment capacity to the home, rather than picking the most powerful option on the shelf. A properly sized central heating and cooling system tends to keep your home comfortable in every season, run efficiently, and cost less to operate for years to come.
The cost of installing central air conditioning system equipment depends on square footage, ductwork complexity, and the efficiency level of the equipment chosen. High efficiency systems often carry a larger upfront cost, though many homeowners see that difference balanced out through lower energy costs over the long term.
What Local Homeowners Say About Our HVAC Work
New Construction HVAC Questions From Builders and Homeowners
A few questions come up often on new construction projects, so we’ve answered some of the most common ones below.
Ideally, before framing is finished. Bringing HVAC contractors in early makes it easier to plan ductwork routes, equipment placement, and load calculations around the home’s actual layout, rather than adjusting plans after walls are already closed up.
Cost depends on several factors, including property square footage, ductwork complexity, and the efficiency rating of the equipment chosen. Homes with more complex layouts or higher-efficiency goals typically see a wider range in overall installation cost.
Yes. New construction is often the easiest time to plan for indoor air quality since ductwork and equipment access are simpler before finishes go in. Specific options depend on the home’s layout and the system chosen, and our team can talk through what fits during the planning process.
Timelines vary based on the size of the home and the complexity of the ductwork, so our team works closely with builders to fit installation into the overall construction schedule. Most residential installations are completed within the framing and pre-drywall stages of a build.
Yes. Ductwork sized for the wrong system can lead to uneven airflow, higher energy costs, and added strain on the equipment itself. Our team calculates duct sizing alongside the HVAC system during the planning phase, so the two work together instead of being treated as separate decisions.

Home Comfort Built Into the Blueprint
A new build gets one real chance to get HVAC installation right, and planning early makes the difference. Our team coordinates central heating and cooling equipment, ductwork, and air conditioners with your construction timeline, so the finished home performs the way it’s supposed to for years to come.
Reach out online or call our team to talk through your project, and we’ll help plan HVAC service built around your new home from the ground up.